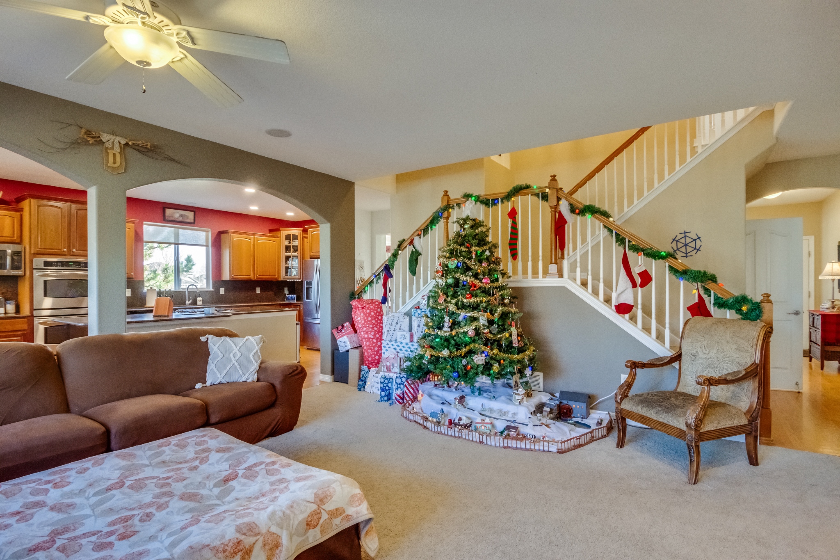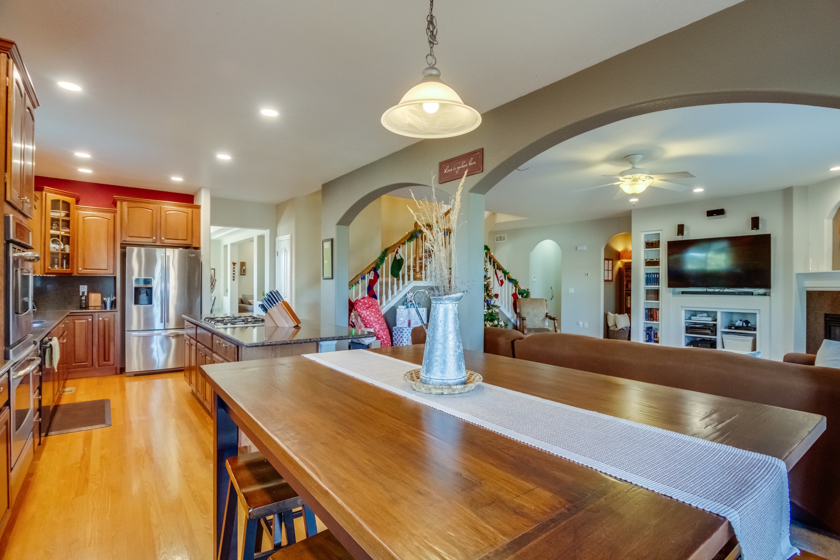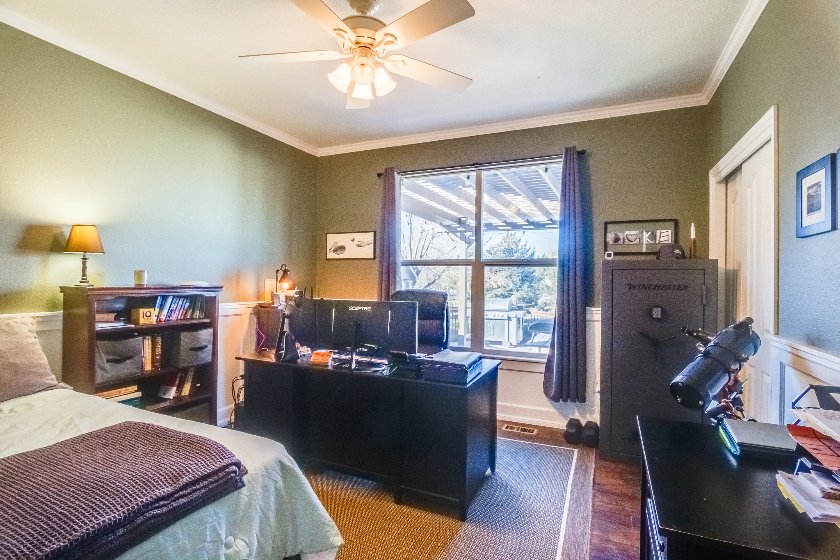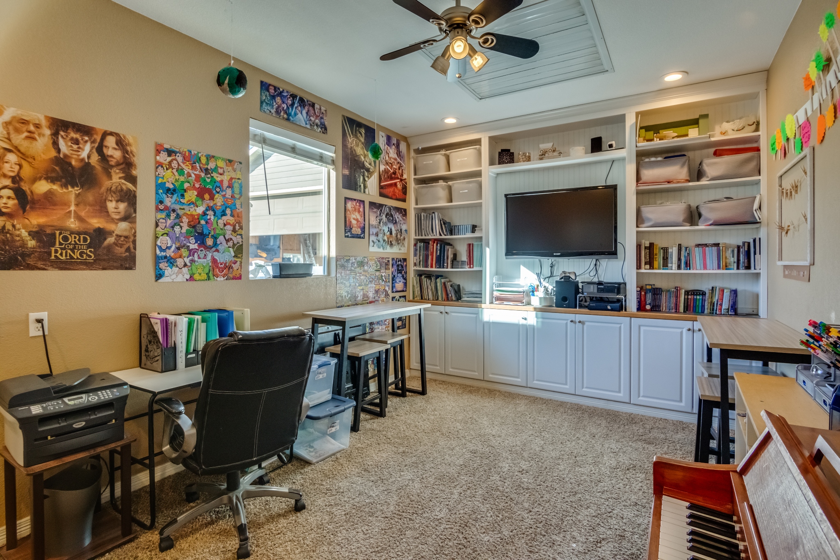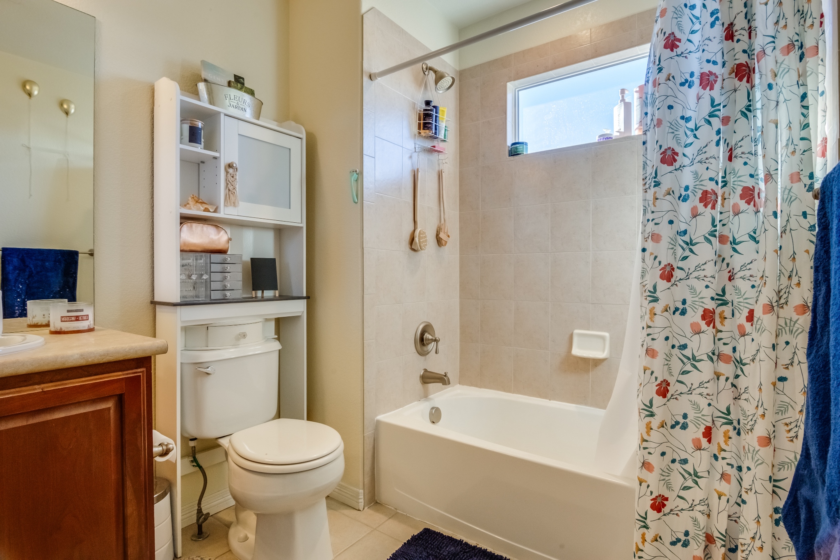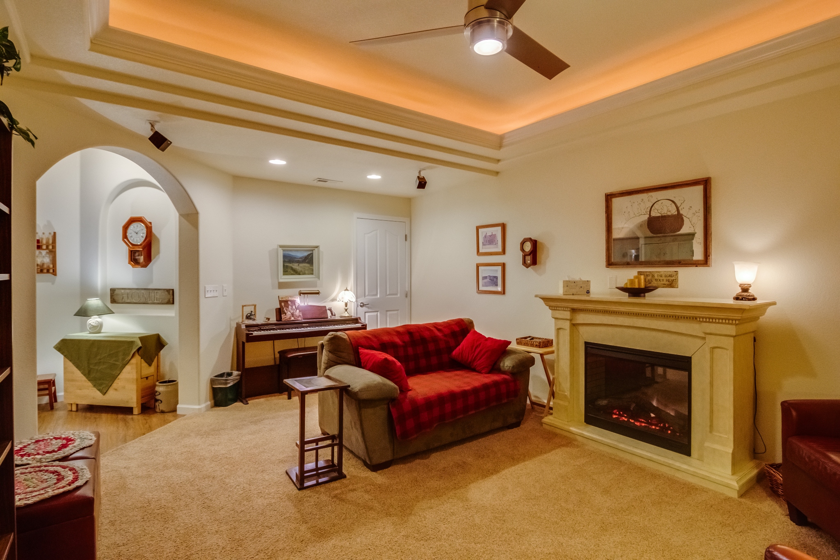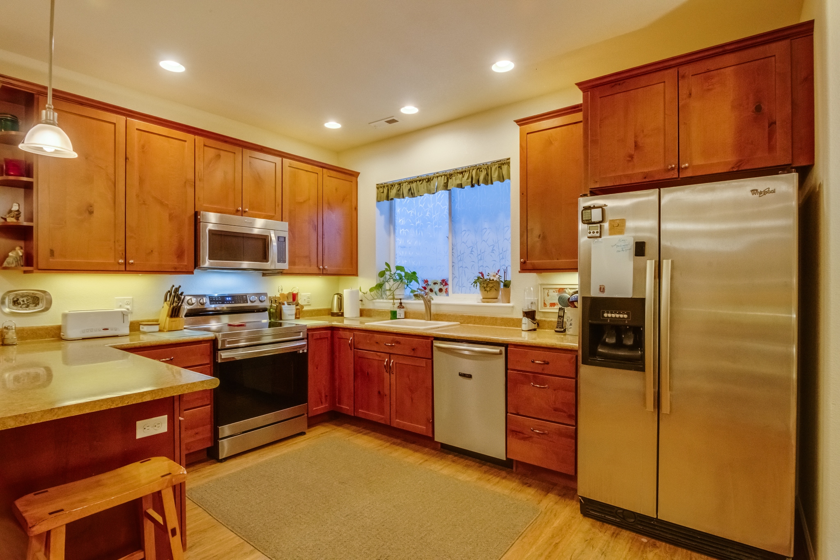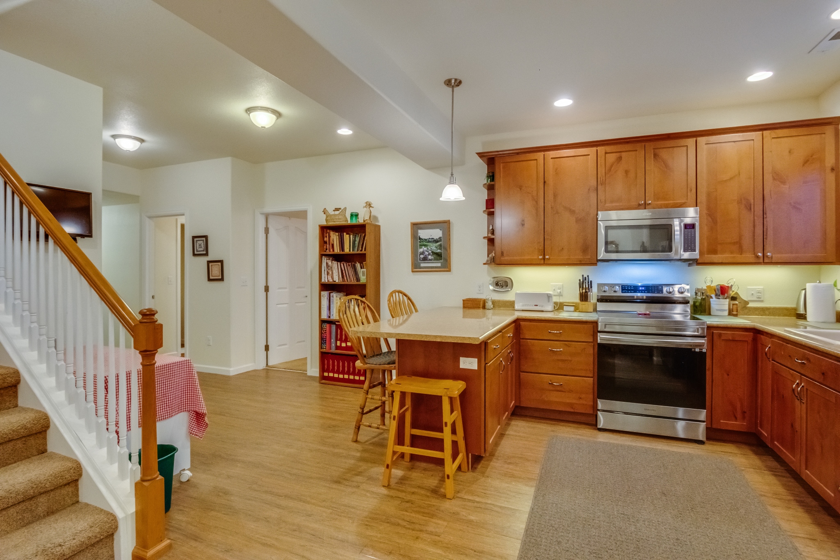
REAL ESTATE LISTING: 16263 Olive Way Brighton Living Room REAL ESTATE LISTING: 16263 Olive Way Brighton Kitchen REAL ESTATE LISTING: 16263 Olive Way Brighton REAL ESTATE LISTING: 16263 Olive Way Brighton Primary Bath REAL ESTATE LISTING: 16263 Olive Way Brighton Basement Apartment REAL ESTATE LISTING: 16263 Olive Way Brighton Back Deck REAL ESTATE LISTING: 16263 Olive Way Brighton Kitchen

Featured Listing

16263 Olive Way, Brighton CO 80602    $1,025,000

RECO MLS #2854013  :  4763 total sqft  :  5 Bed, 4 Bath  :  Finished Living Space for 2 Families!

About this property:

Executive Home on 1 Acre Lot, with Finished Space for 2 Families!

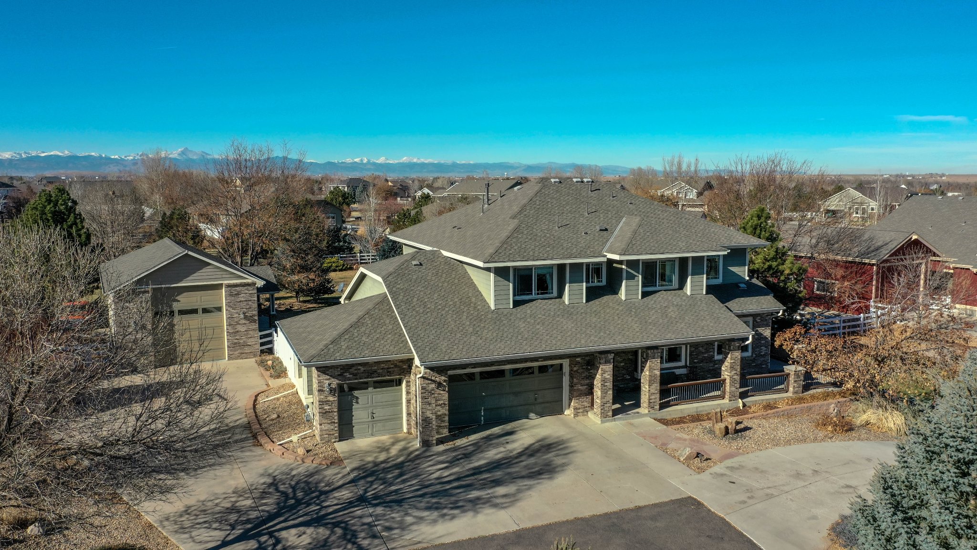
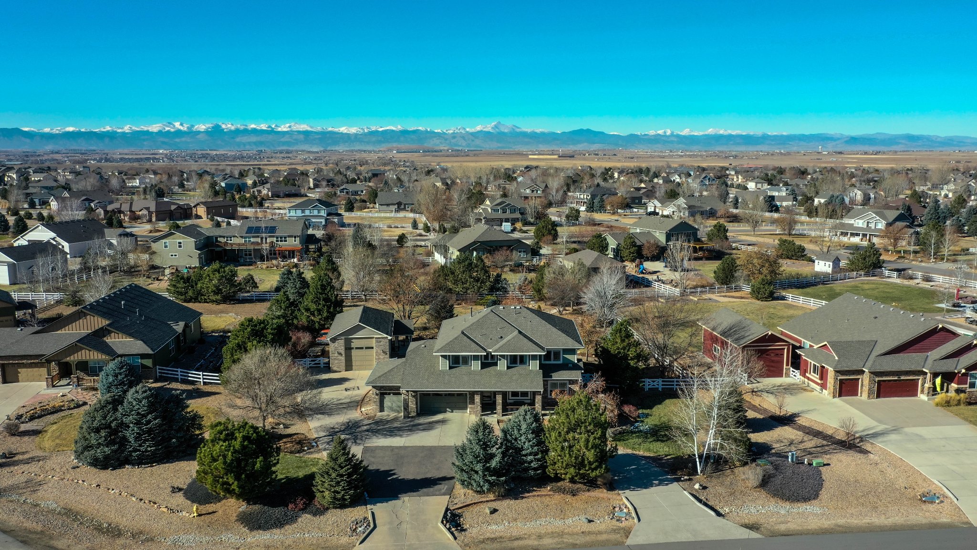
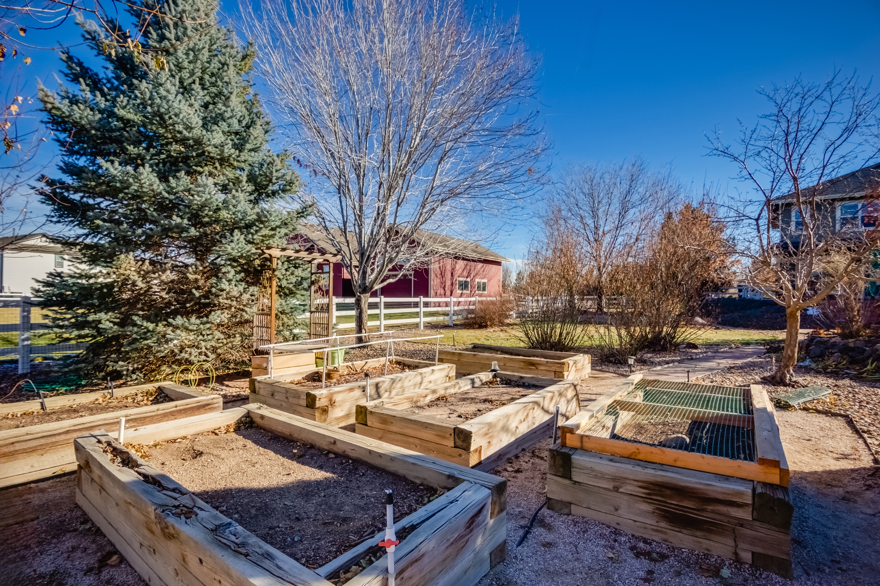
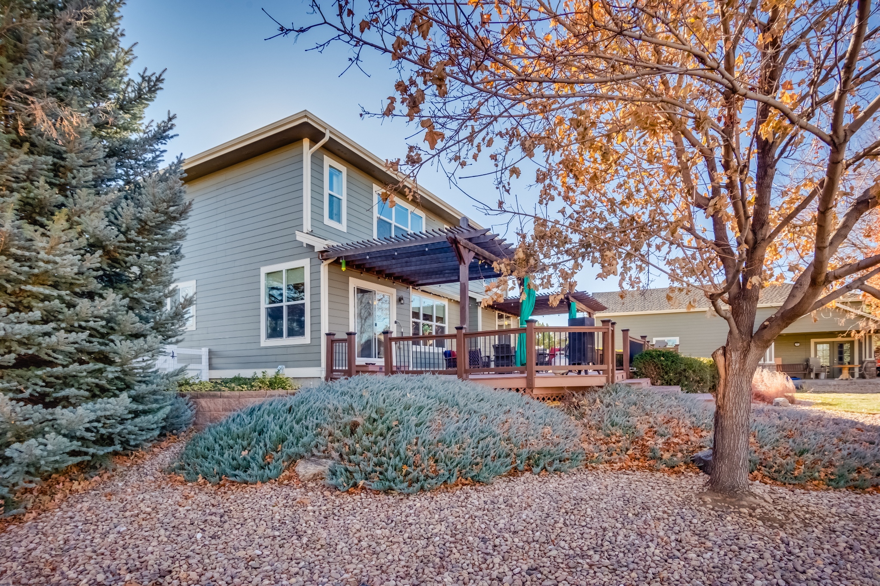
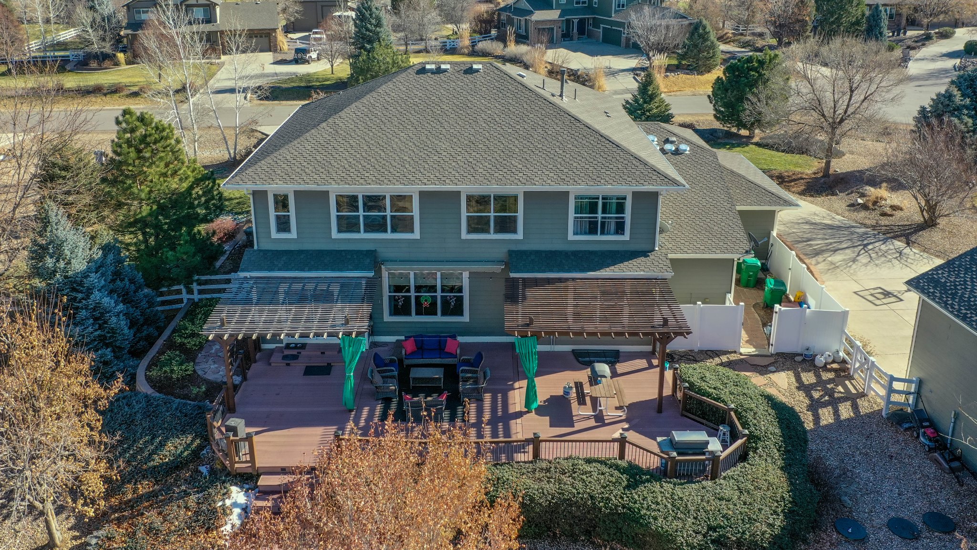
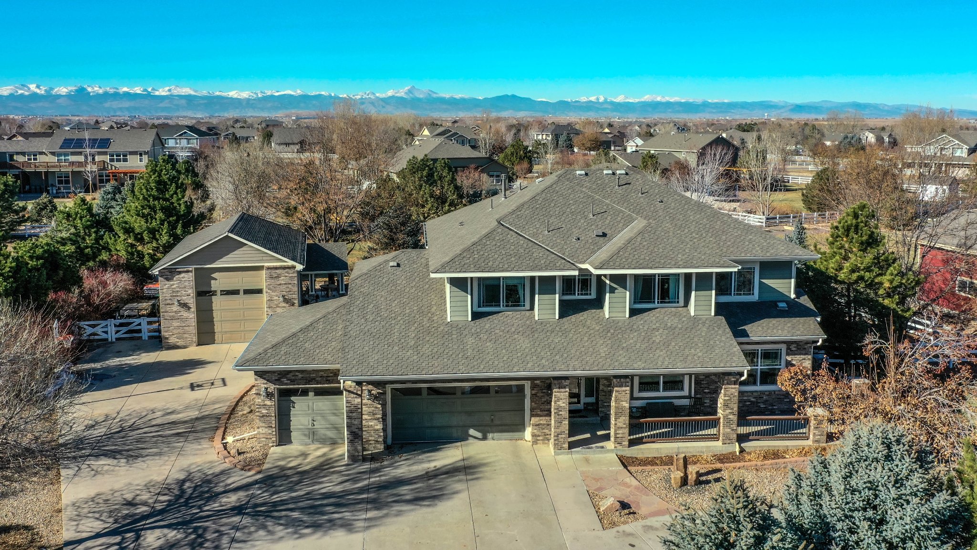
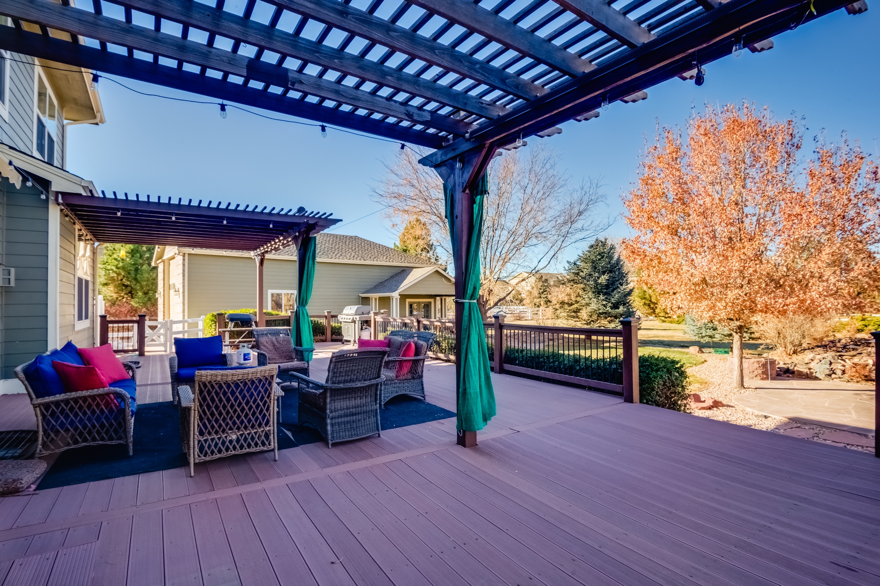
There’s so much to love about this beautiful executive home on a sprawling 1 acre lot in desirable Eagle Shadow South, with up to 7 bedrooms and 5 baths! Finished living space for 2 families: 3209 SF up and 1500+ SF down with split HVAC systems. Enjoy your morning coffee on the covered east-facing front porch or dinner on the huge deck off the kitchen with lighted pergolas, awning & curtains for shade. The private back yard also boasts a dog run area, patio with water feature & fire pit, and irrigated raised garden beds. 3-Car attached garage with built-in storage, plus detached RV garage with water & dump station, and covered side patio.

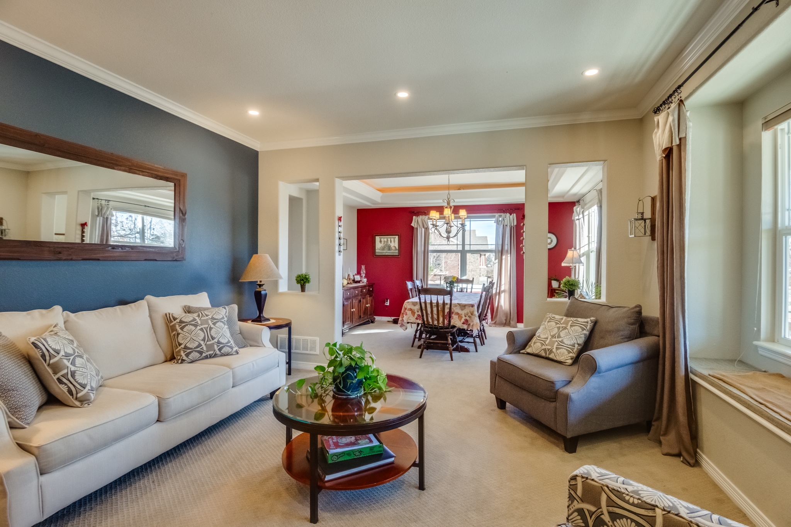
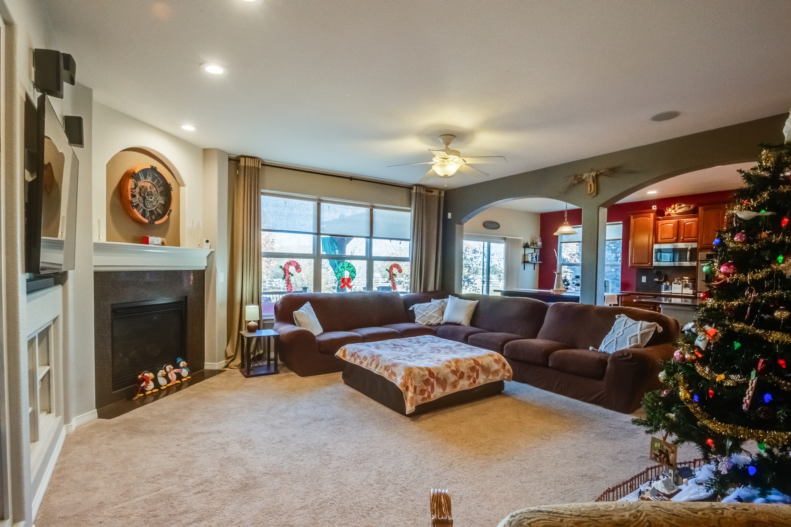
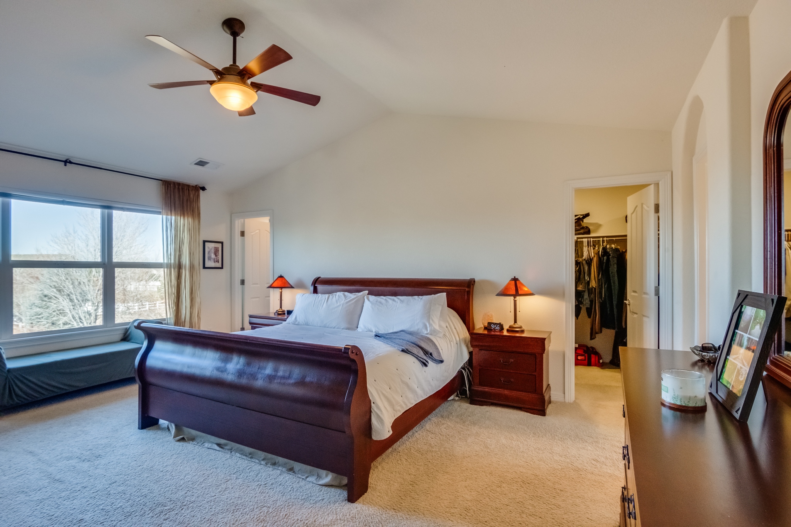
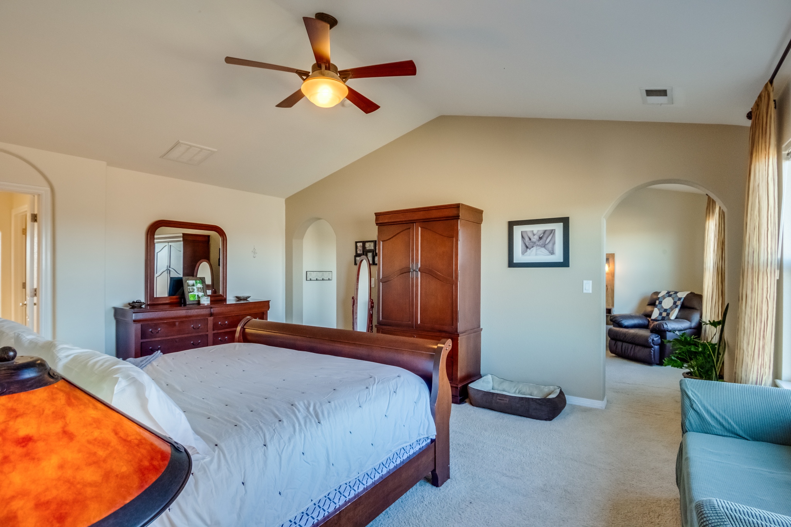
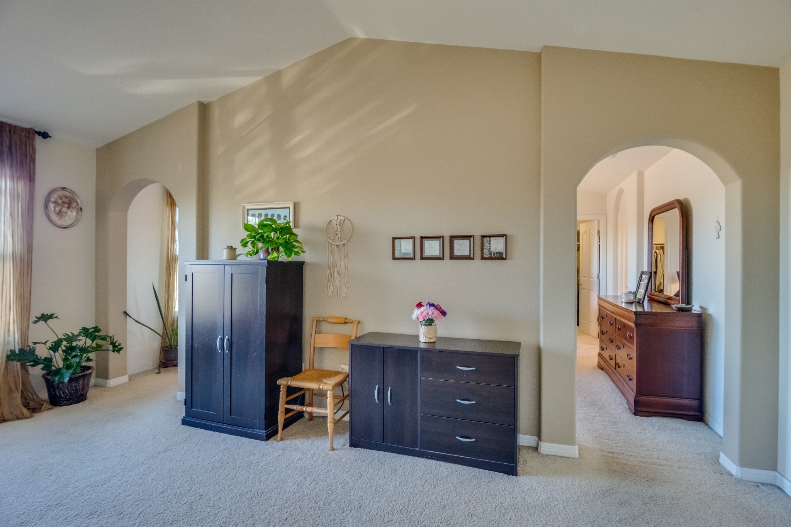
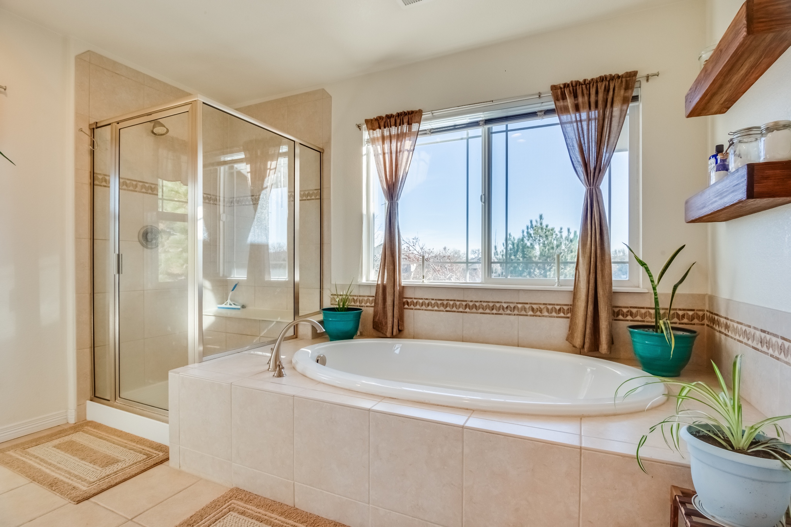
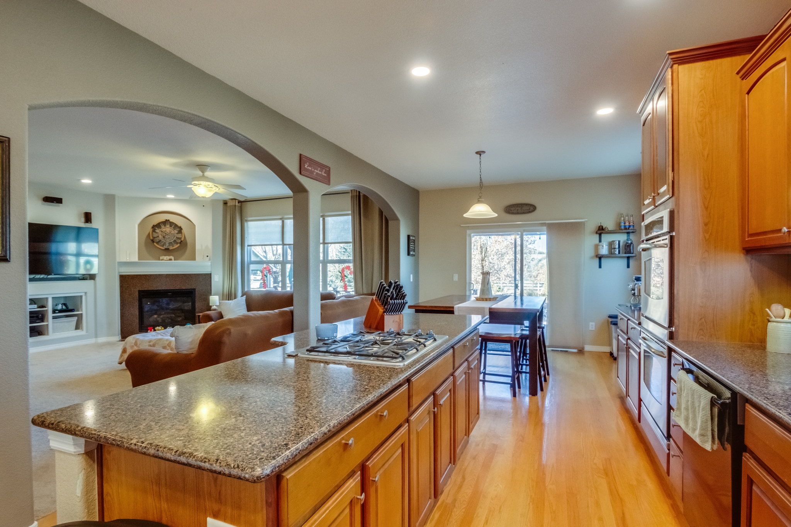
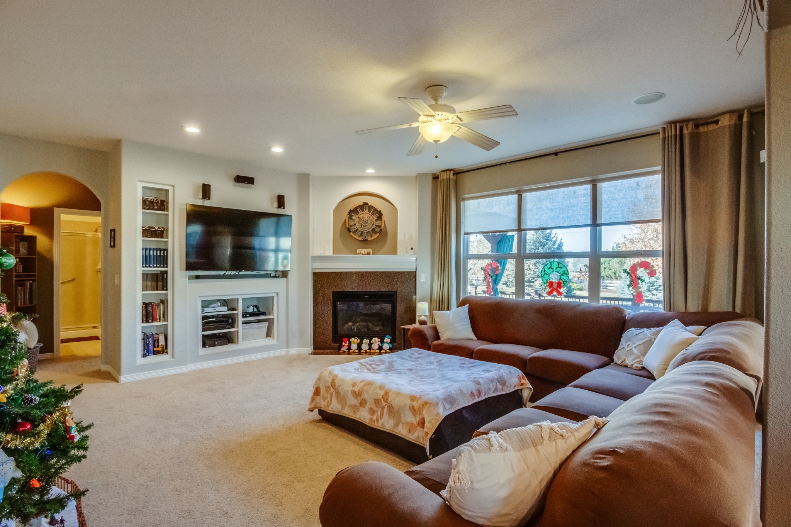
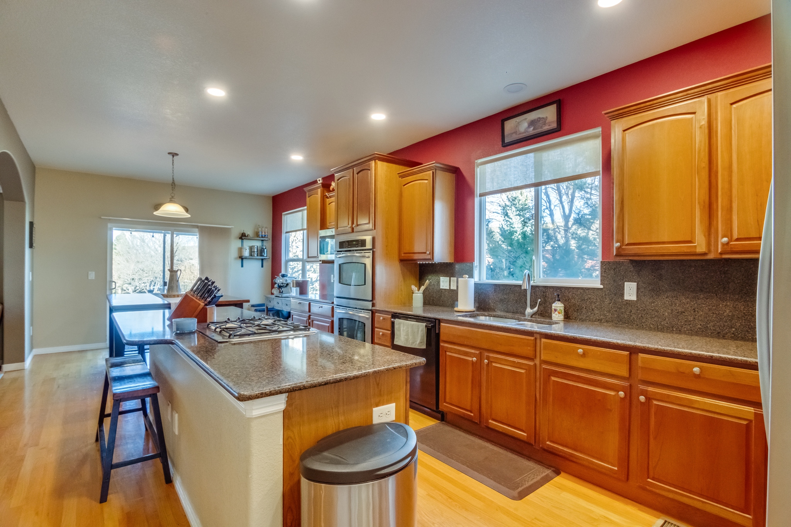
Bright, open floor plan includes living room with window seat and formal dining room with lighted tray ceiling. The ample kitchen has a large bar top island, gas cooktop, double wall ovens, pantry & eating area, and opens to a spacious family room with gas fireplace, sound system, and huge windows overlooking the back deck & yard. Plenty of space for festive gatherings! Convenient main level office or additional bedroom is adjacent to a 3/4 bath, plus a bonus room for games, music studio, or schooling area. Access the stairs to the upper level from either the kitchen or the family room. Once upstairs, you’ll love the huge master suite with vaulted ceiling that boasts a separate sitting room, his & hers walk-in closets, large 5-piece ensuite bath with soaking tub and private WC. Mountain views!

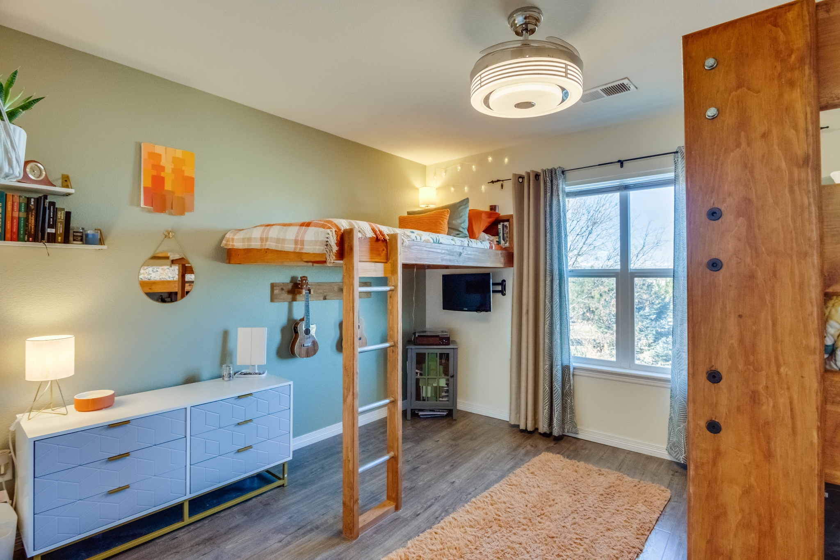
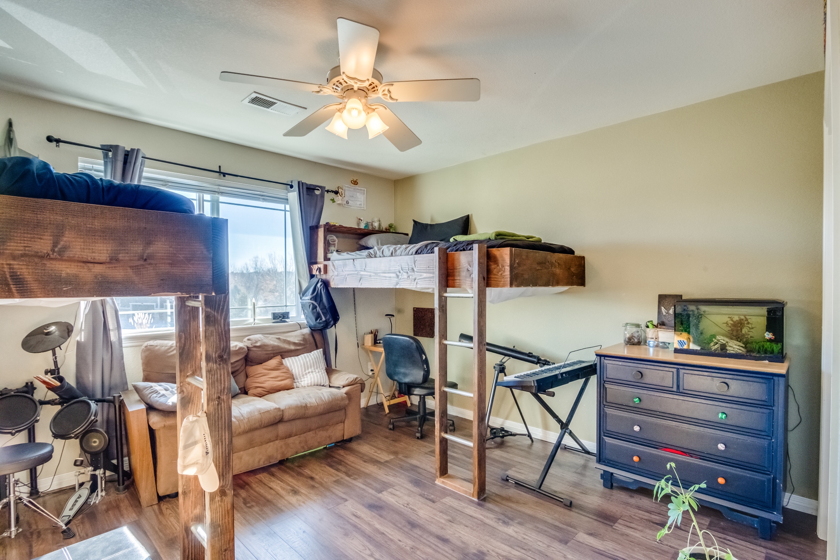
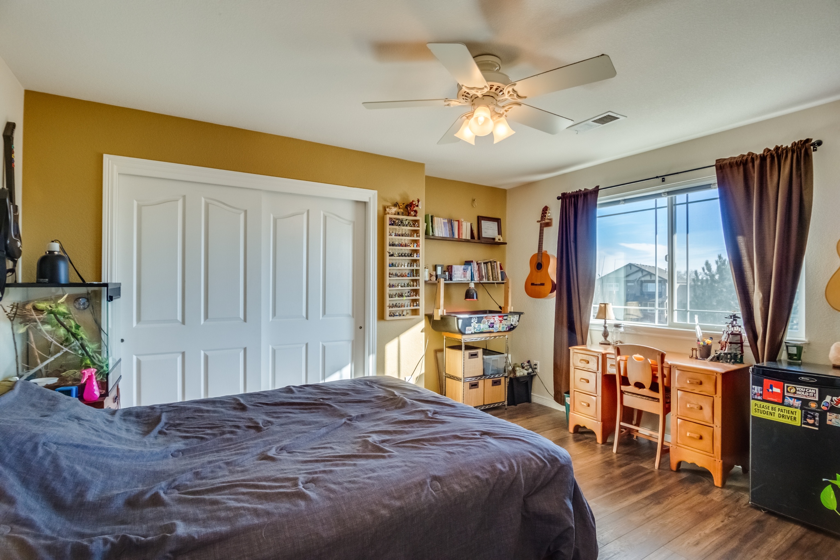
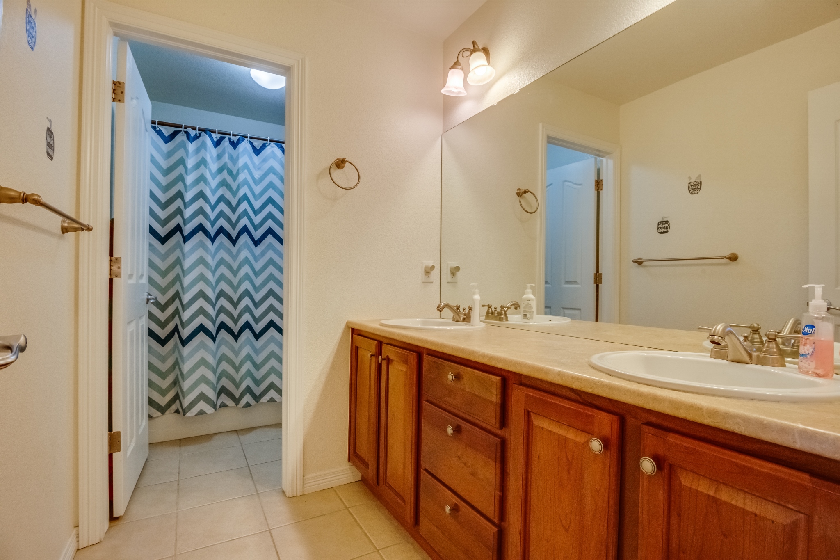
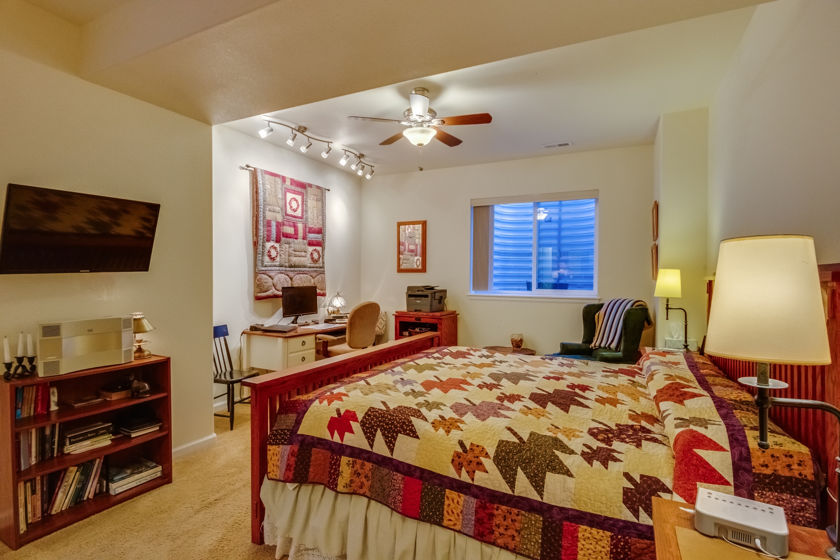
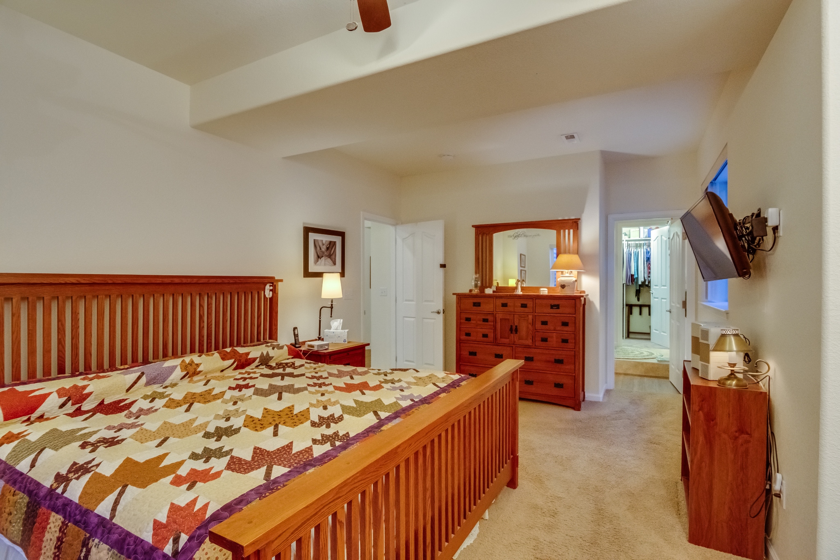
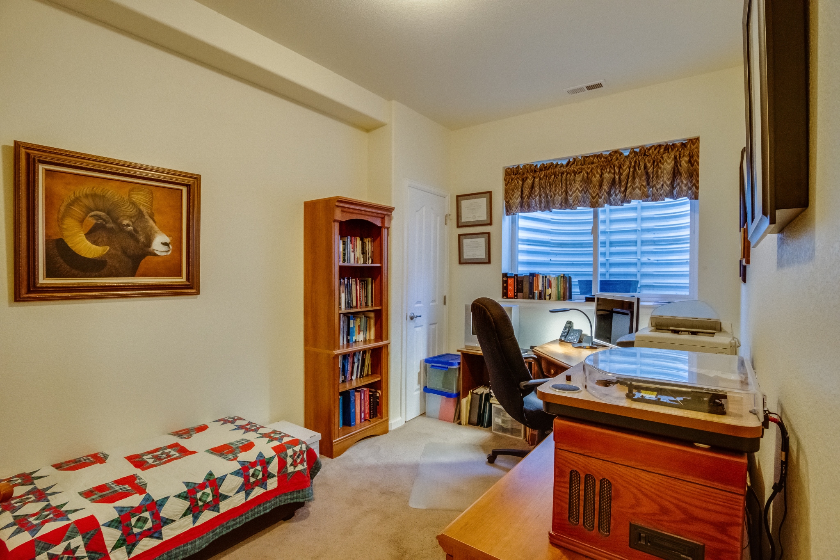
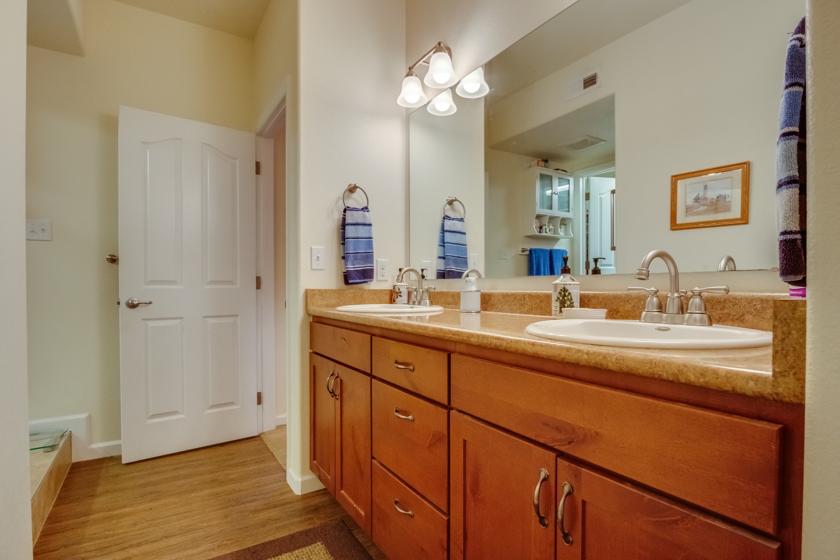
The upper level also has 3 additional bedrooms (one with ensuite full bath), a shared full bath, and convenient laundry room. From the main floor, enter the professionally finished basement apartment with 9’ ceilings, featuring a generous great room, full kitchen with bar top seating, pantry and LVP floors. The master suite has an ensuite 3/4 bath with double vanity and private WC. This apartment also has an additional bedroom or office, another laundry room and lots of storage space.

Don’t miss this special property…set a showing today!

Property Points:
  • Desirable Eagle Shadow South, 1 Acre Lot on private cul-de-sac with up to 7 bedrooms and 5 baths!

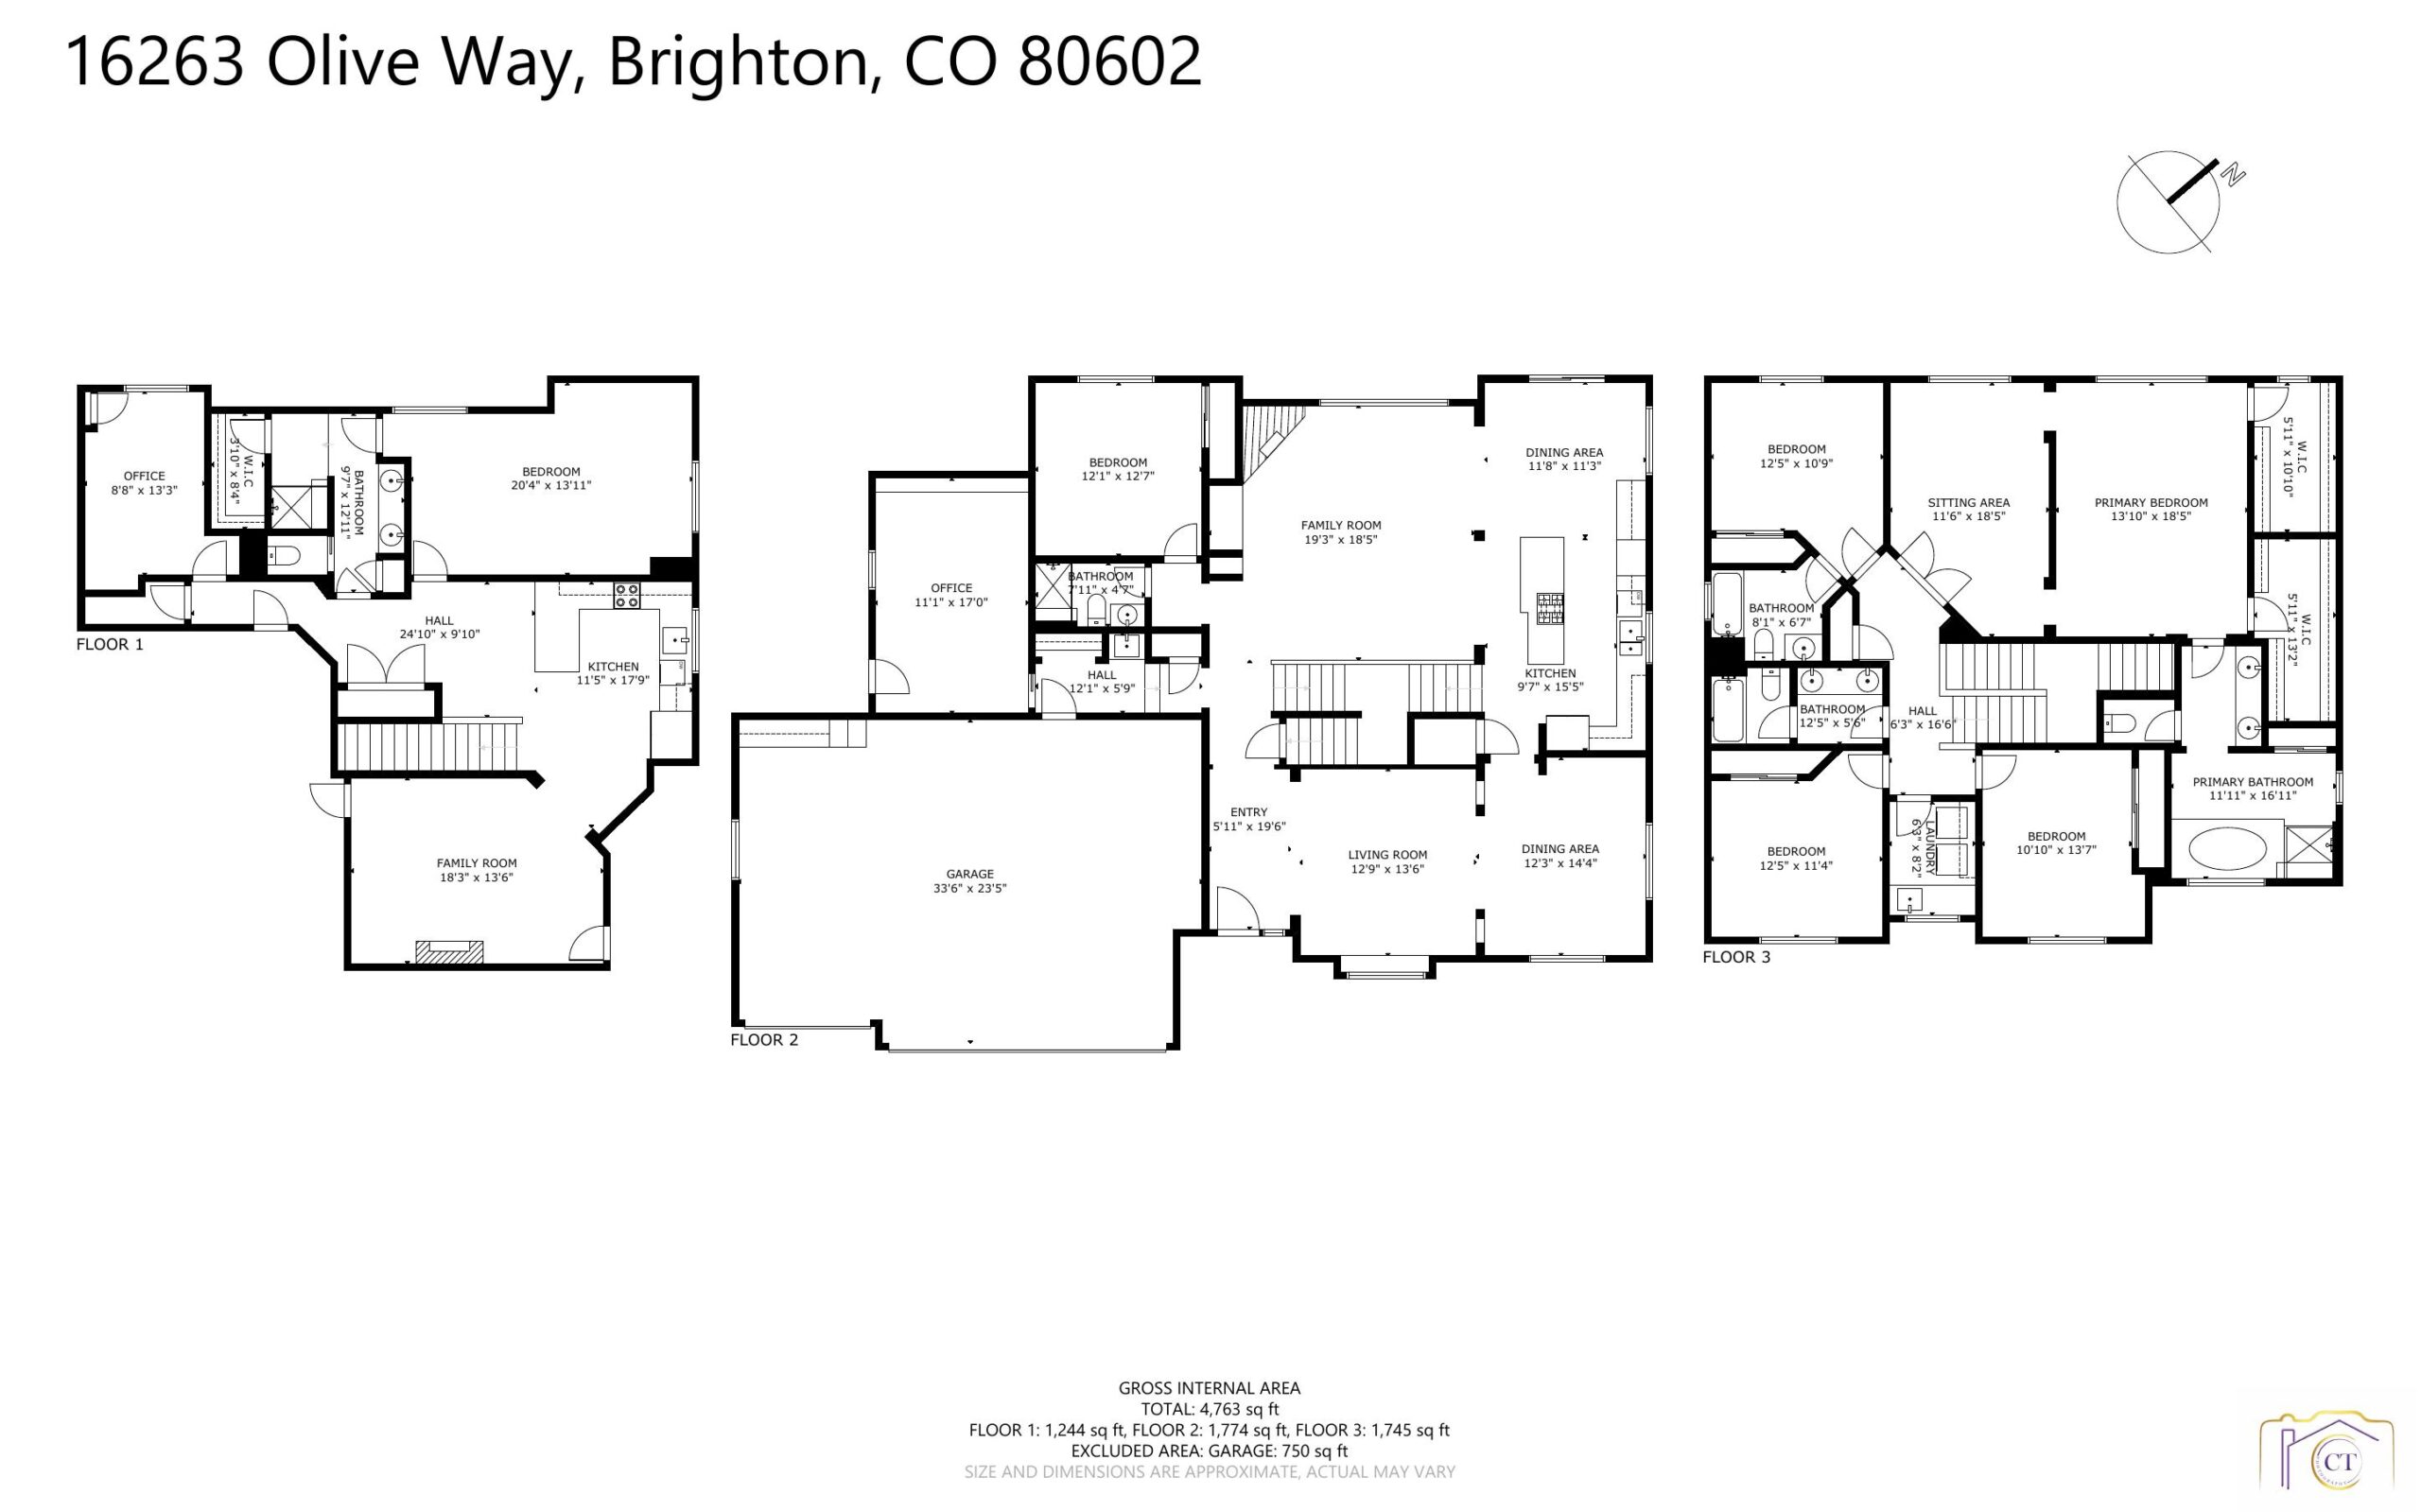
  • Finished living space for 2 families, 3209 SF up; over 1500 SF down with split HVAC systems

  • Spacious open floor plan includes living room with window seat and formal dining room with lighted tray ceiling

  • Kitchen with large central bar top island, gas cook top, double wall ovens, pantry and dining area. Plenty of space for gathering family & friends. Open to family room with huge windows overlooking lighted deck, gas fireplace, sound system

  • Mountain views!

  • Main level office or additional bedroom adjacent to 3/4 bath

  • Bonus room with built-ins for game room, music studio, or schooling area

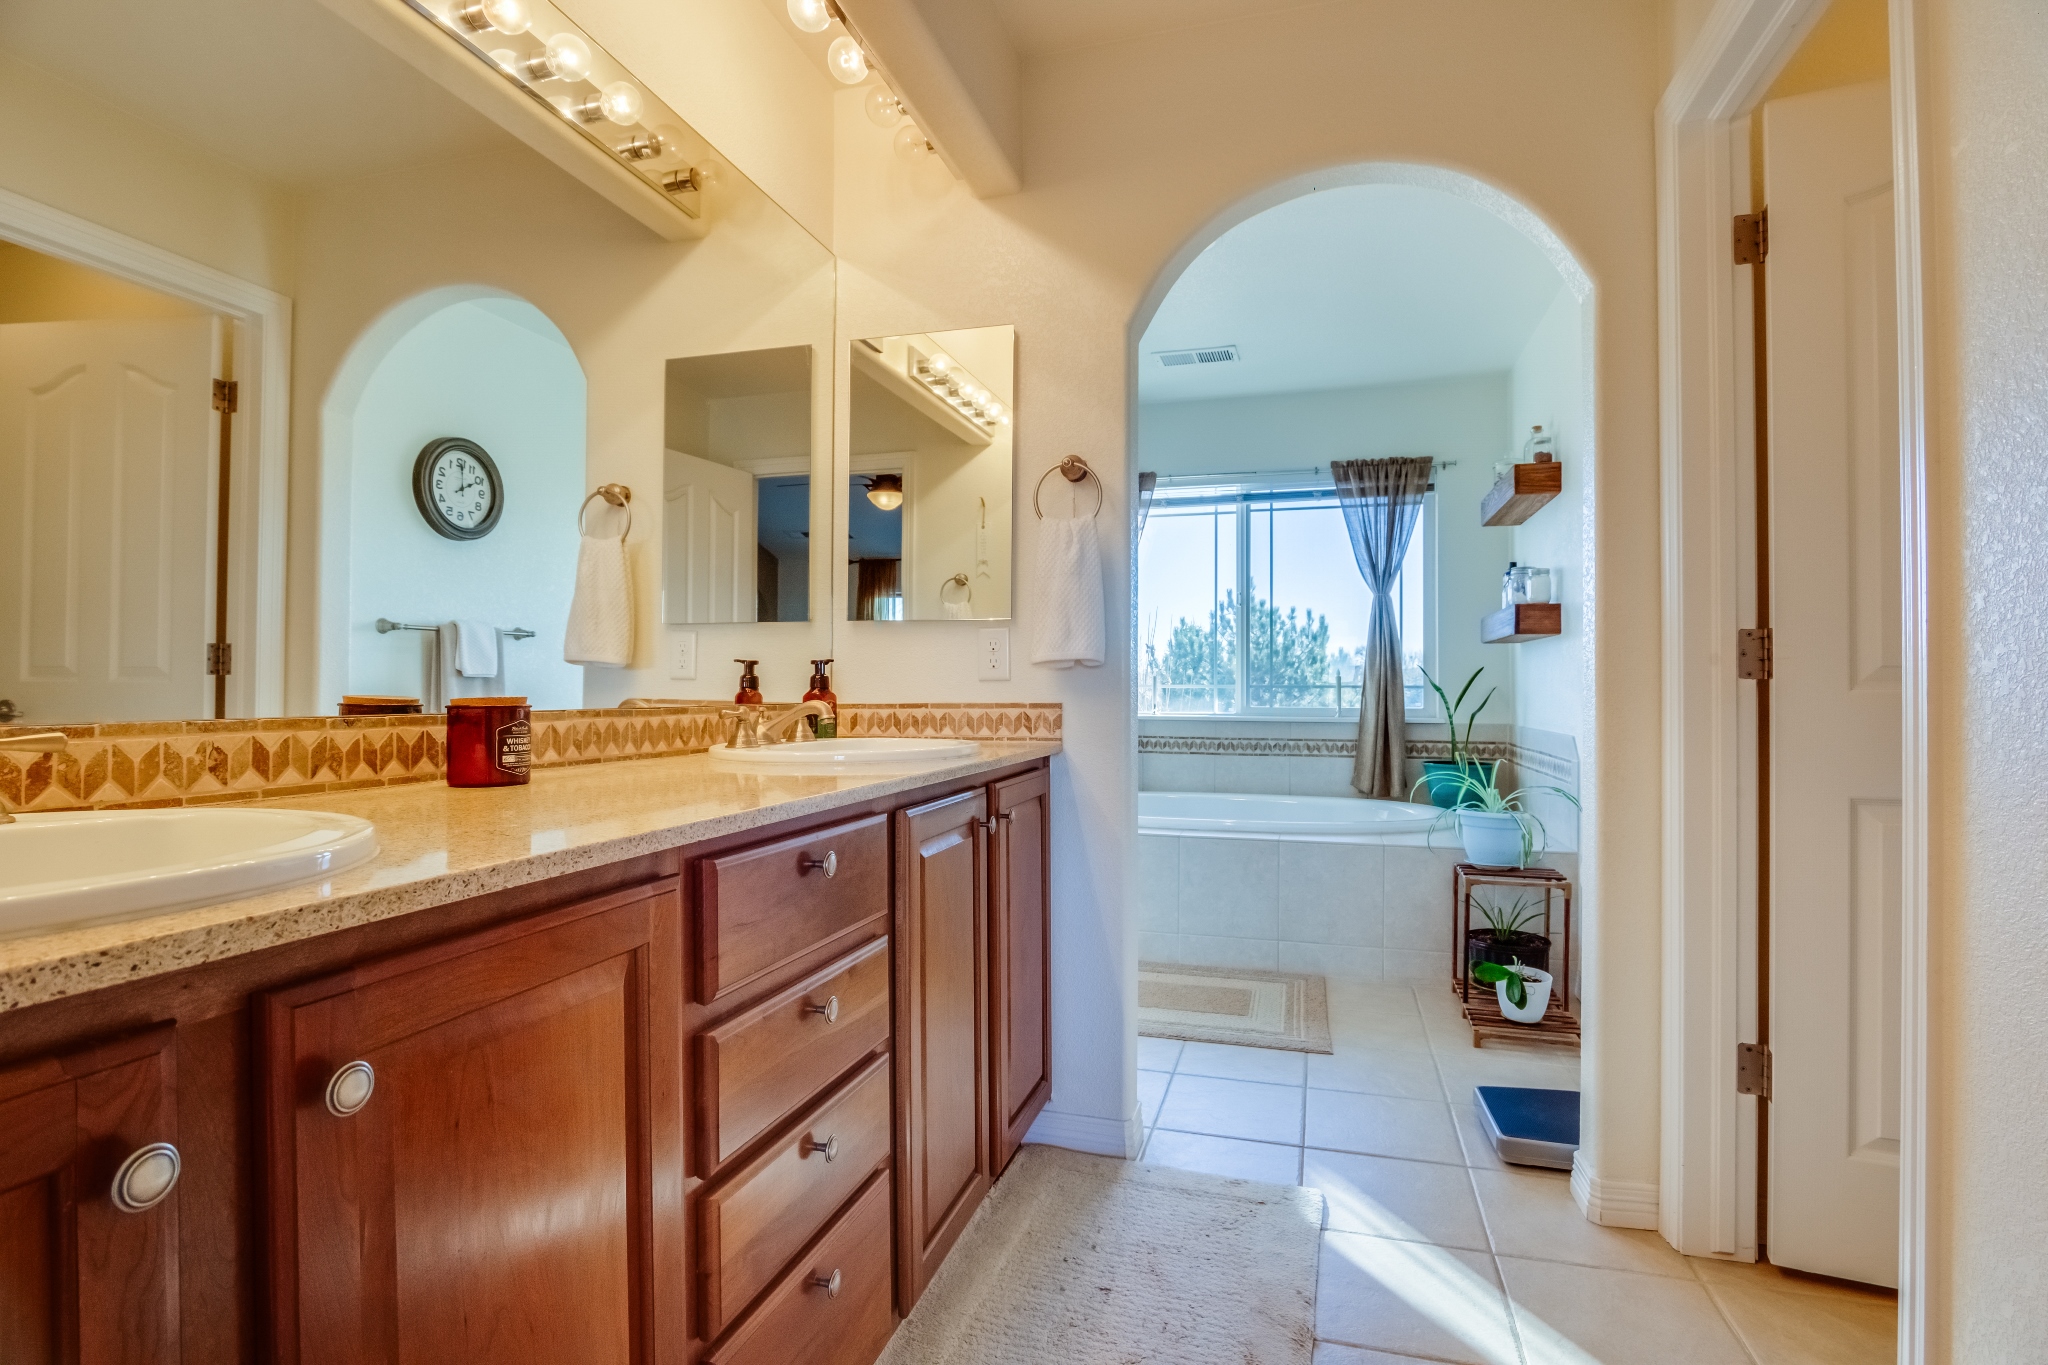
  • Huge master suite with vaulted ceiling has separate sitting room, his & hers walk-in closets, 5 piece en-suite bath with soaking tub and private WC

  • 3 additional upper level bedrooms (one with ensuite bath), shared full bath and convenient laundry room

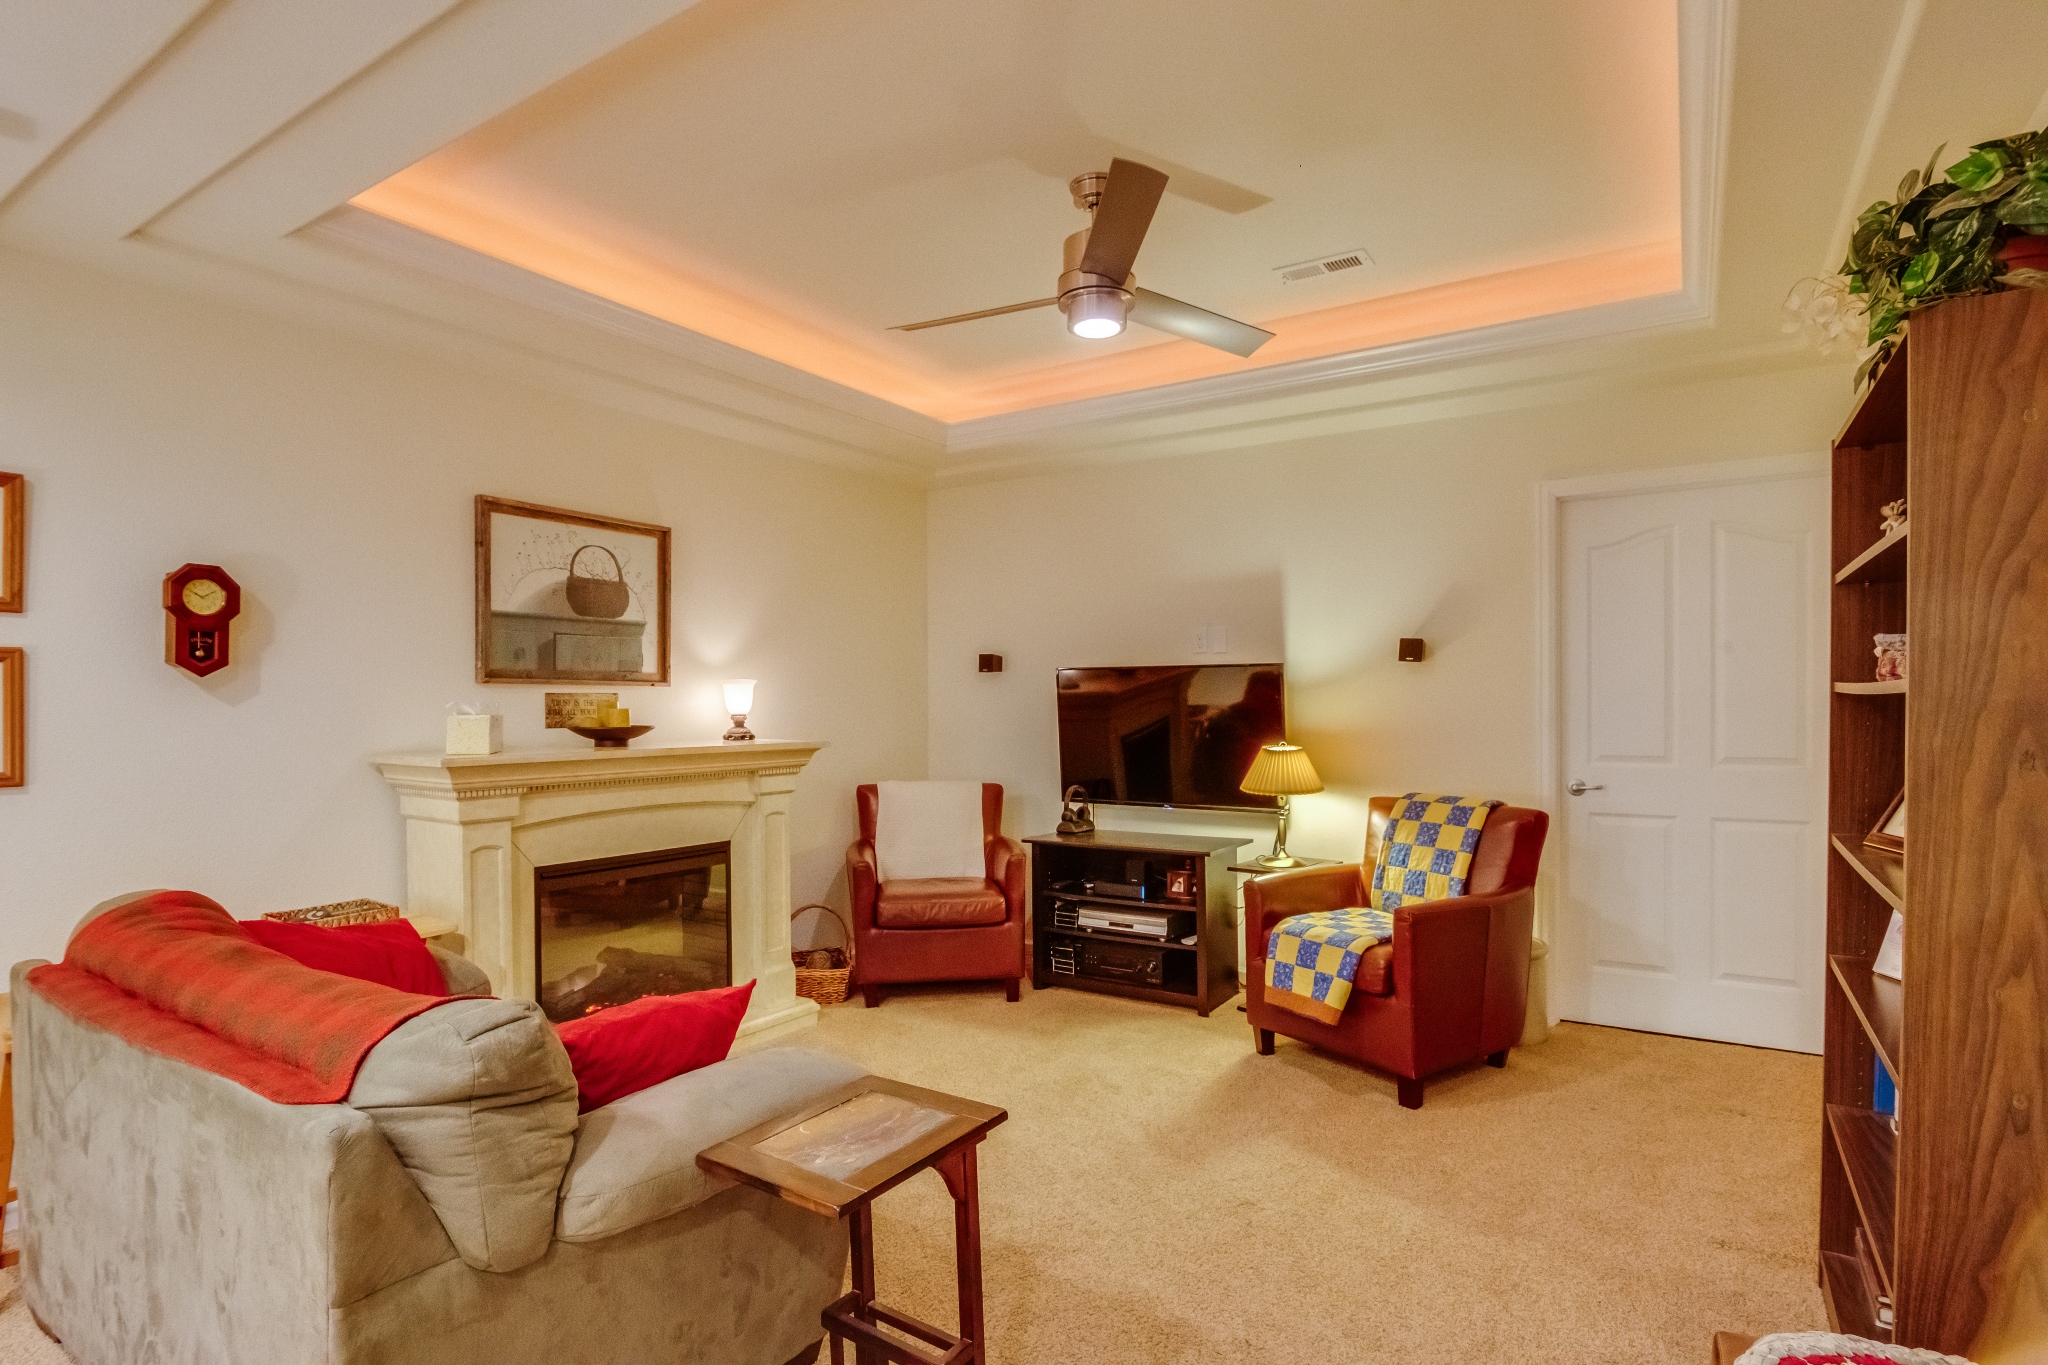
  • Permitted and professionally finished basement apartment with 9’ ceilings and egress windows, features roomy great room with lighted tray ceiling, full kitchen with bar top seating, LVP floor and pantry. Additional bedroom or office with egress window.

  • Covered east facing front porch; huge west facing deck with lighted pergolas, awning & curtains for shade. Private back yard with dog run area, patio area with water feature & fire pit, and irrigated raised garden beds

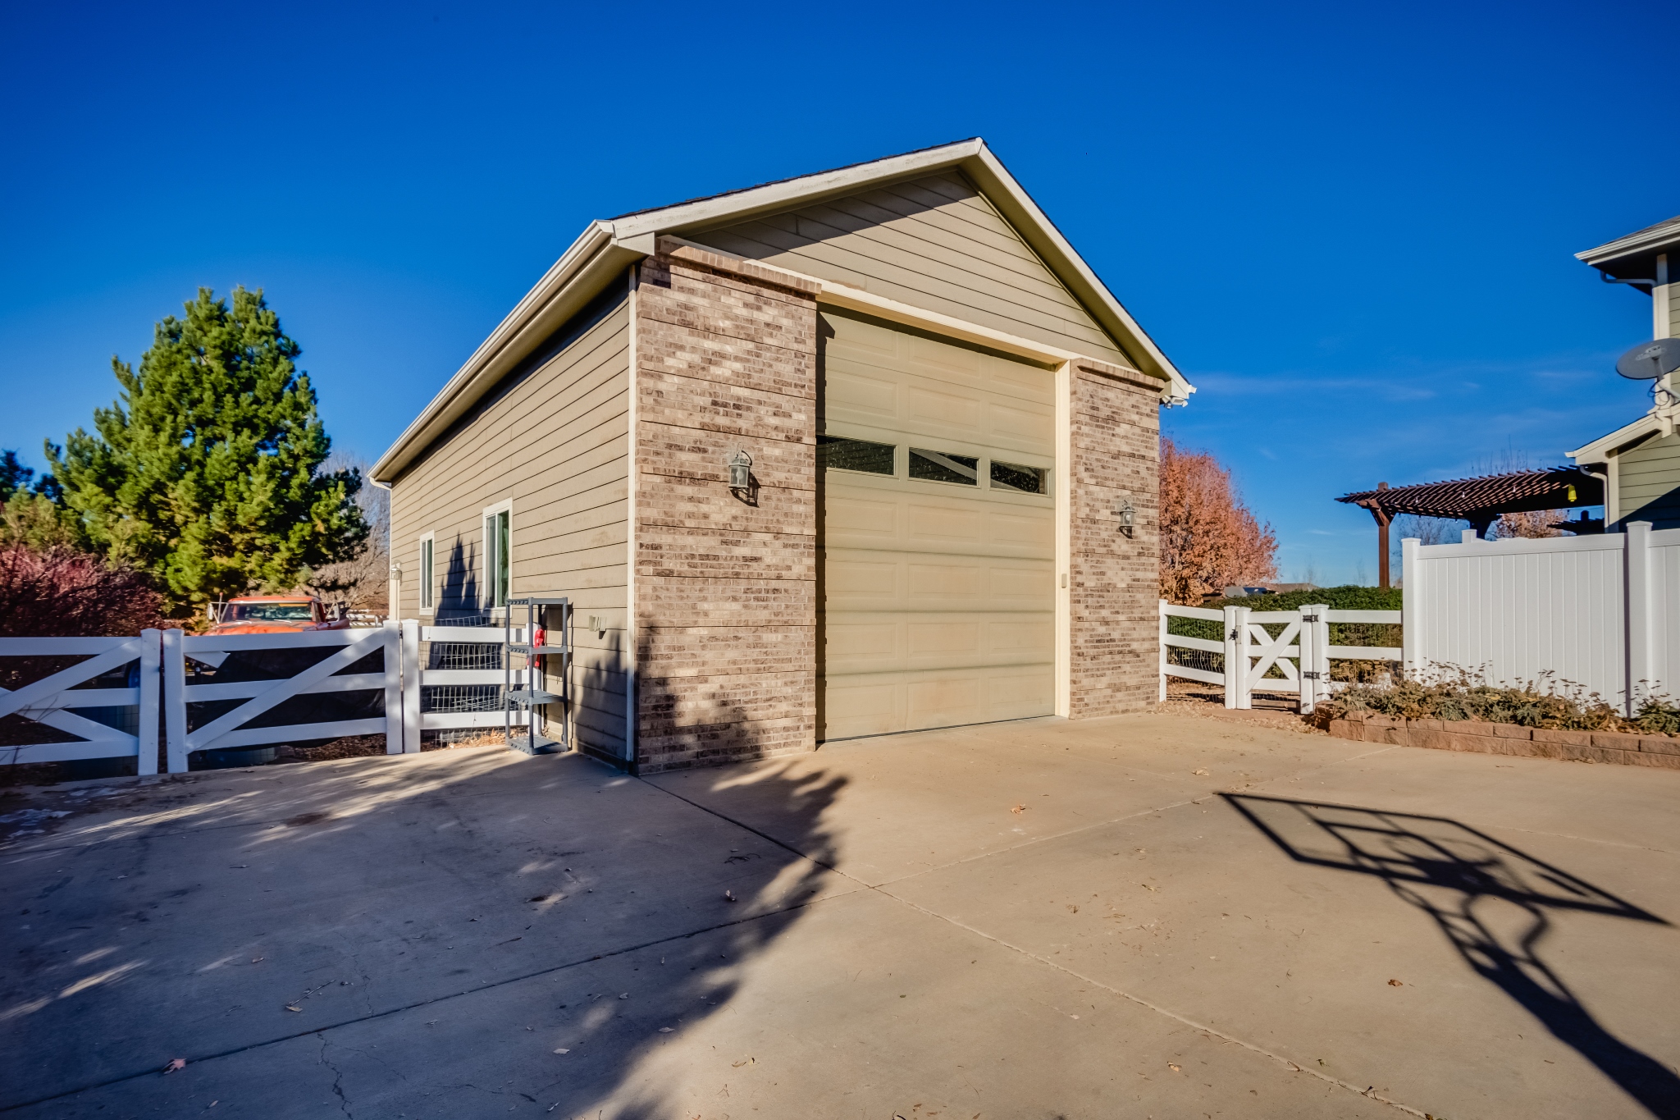
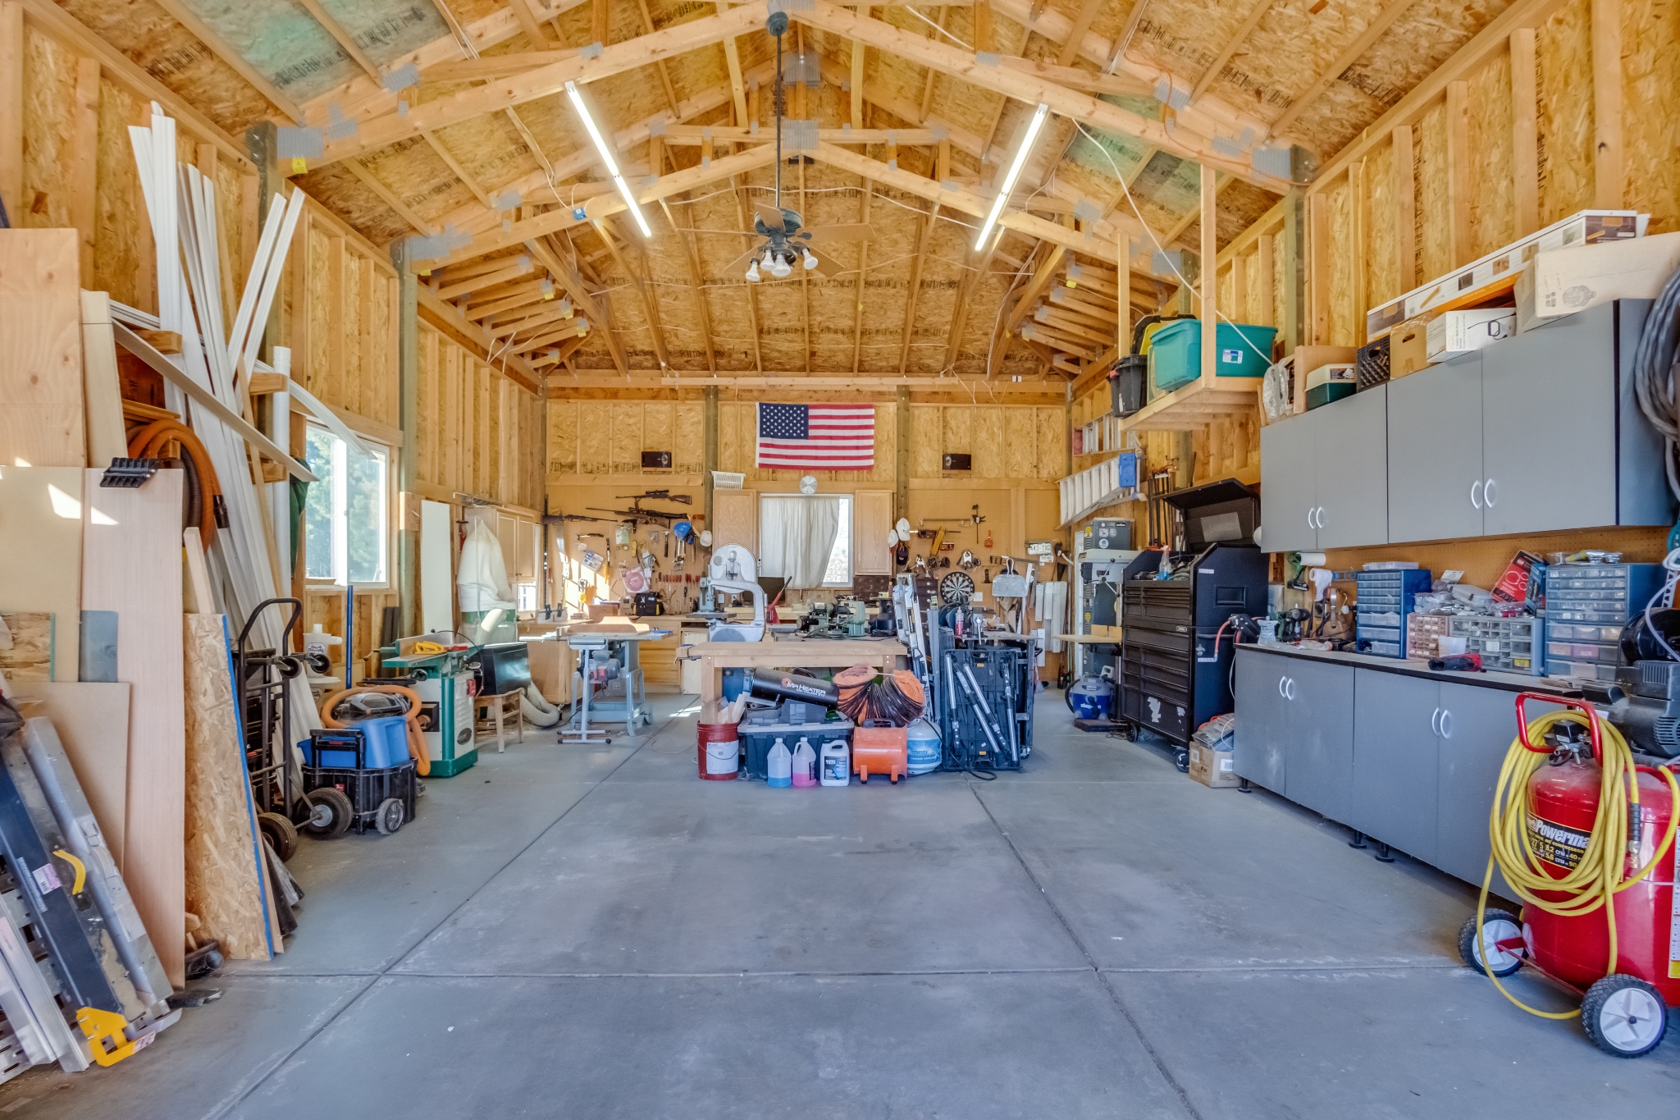
  • 3-Car attached garage with built-in storage plus detached RV garage with water & dump station, oversized door and covered side patio

  • Convenient to I-25 and DIA

REAL ESTATE LISTING: 16263 Olive Way Brighton Floor Plan

More Property Photos
REAL ESTATE LISTING: 16263 Olive Way Brighton
REAL ESTATE LISTING: 16263 Olive Way Brighton Living Room
REAL ESTATE LISTING: 16263 Olive Way Brighton Family Room
REAL ESTATE LISTING: 16263 Olive Way Brighton Kitchen
REAL ESTATE LISTING: 16263 Olive Way Brighton Office
REAL ESTATE LISTING: 16263 Olive Way Brighton Bonus Room
REAL ESTATE LISTING: 16263 Olive Way Brighton Primary Bedroom
REAL ESTATE LISTING: 16263 Olive Way Brighton Primary Bath
REAL ESTATE LISTING: 16263 Olive Way Brighton Bedroom 2
REAL ESTATE LISTING: 16263 Olive Way Brighton Bedroom 3
REAL ESTATE LISTING: 16263 Olive Way Brighton Bedroom 4
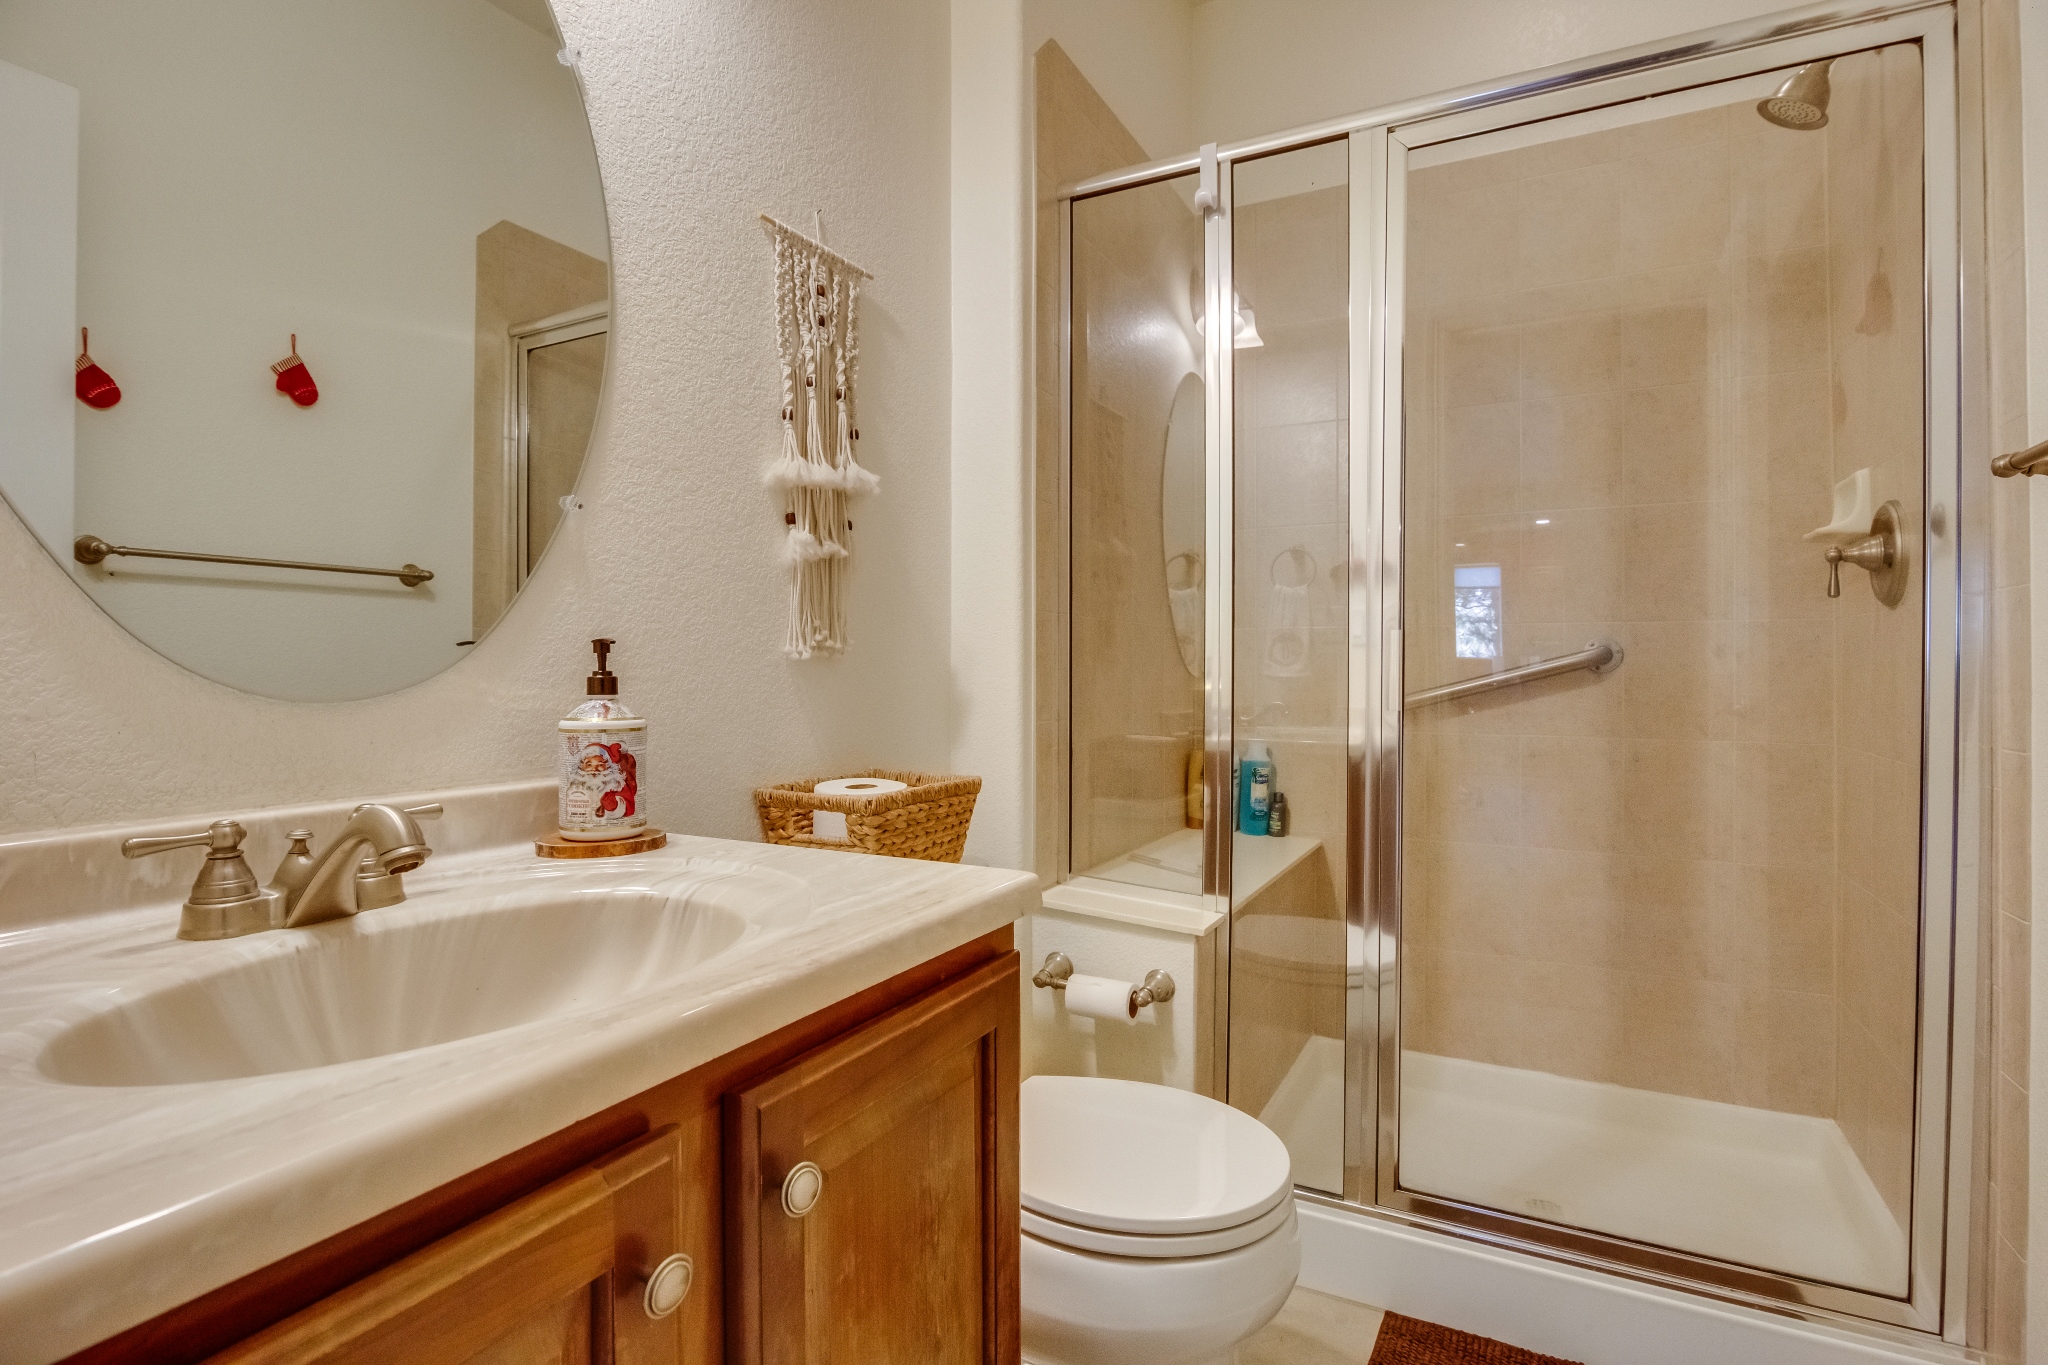
REAL ESTATE LISTING: 16263 Olive Way Brighton Shared Bath 1
REAL ESTATE LISTING: 16263 Olive Way Brighton Shared Bath 2
REAL ESTATE LISTING: 16263 Olive Way Brighton Main Level 3/4 Bath
REAL ESTATE LISTING: 16263 Olive Way Brighton Basement Apartment
REAL ESTATE LISTING: 16263 Olive Way Brighton Basement Apartment Kitchen
REAL ESTATE LISTING: 16263 Olive Way Brighton Basement Apartment Bedroom 1
REAL ESTATE LISTING: 16263 Olive Way Brighton Basement Apartment Bedroom 2
REAL ESTATE LISTING: 16263 Olive Way Brighton Basement Apartment Bath
REAL ESTATE LISTING: 16263 Olive Way Brighton RV Garage
REAL ESTATE LISTING: 16263 Olive Way Brighton Back Yard
Longmont Real Estate Agent Jeff Bechtold

Exclusively Marketed by Jeff Bechtold

As you consider contracting with a realtor, it is important to align with one who knows the local real estate market and has the skills to advocate on your behalf through the process. For over 30 years, Jeff’s experience in business, sales and finance, and contract negotiations has translated into proven results for a spectrum of buyers and sellers. Their testimonials (below) speak firsthand how they viewed that experience.

As with these happy clients, Jeff can help you successfully manage the process of selling your home or buying a new one all the way to the closing. If you are thinking about jumping into the real estate market, contact Jeff today!

Praise

You CAN enjoy your Real Estate experience! Contact Jeff Bechtold today: 303-817-6168 / Jeff@JeffBechtoldRealEstate.com